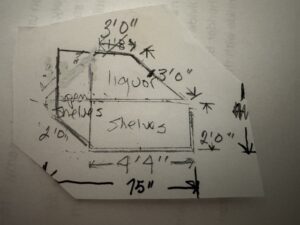
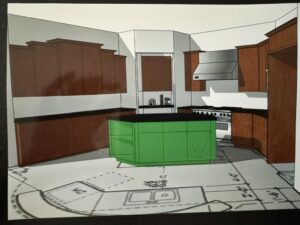
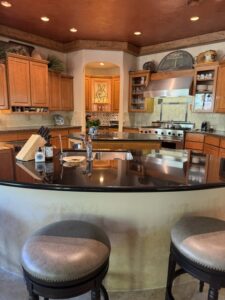
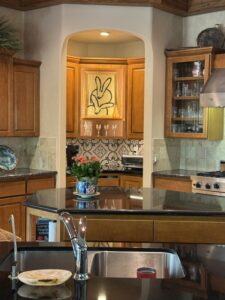
Just completed! After working on this home for 25 years (It was a new build and my client married the general contractor!) My client took me out for coffee on my birthday and asked me to give the home an update. I regularly do this for a few clients. Some add art and accessories on their own but many ask for my assistance as houses do need updating and refreshing! For 25 years, it bothered me that the focal point of the entire family room, breakfast area and kitchen had been an 8' wooden door! Behind the door was a pantry that was in a corner. The client did not want to move out or be without daily use of her kitchen. Ceiling beams were also a consideration. We drew a preliminary sketch using SketchUp. We chose black granite for the three new countertops. It took all of us to design the 7 sided center island that conforms with the surrounding cabinetry. Our first change was the island closest to the family room. The bar top divided the space and restricted buffet layouts and a flat workspace. We installed the new 36" high countertop. The center island was ready to go and installed next. The contractor had opened up the pantry as much as possible and added a curved top tying in with a nearby doorway. We installed upper and lower cabinetry and a tile backsplash coordinating colors with the original behind the cooktop. In order to make more of a focal point we eliminated the middle upper door and added lighting. After adding art in other areas, my client was attracted to Hunt Slonem's bunnies! A local gallery in Old Town Scottsdale was hosting a show for him and voila! Artist and client connected. The only thing you now see in the entire kitchen - family room area are the bunnies!
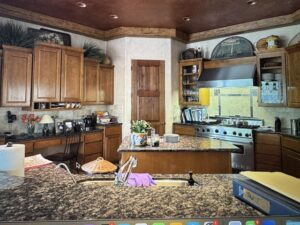
Before remodeling